
What fits.
What works.
What comes next.
Site feasibility is a connected study—not a single zoning number.
Bring the property, development controls, scenario geometry, and financial assumptions into one workspace. Give architects and developers a common basis for the next decision.
Book a feasibility walkthrough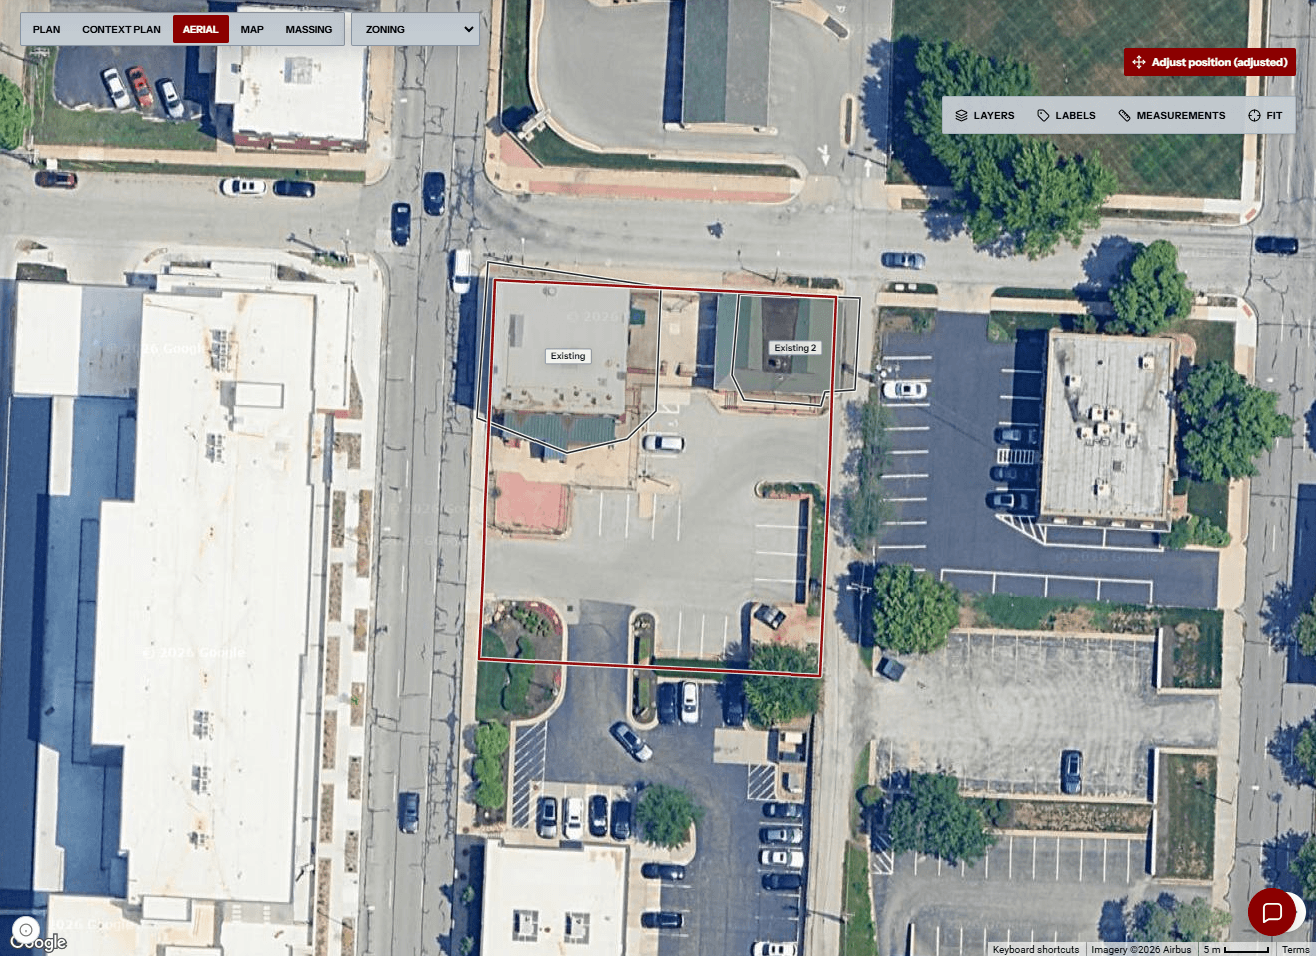
Read the controls
as a system.
Start with the parcel and jurisdiction. Review the available standards together, then test what their combination means for the concept.
A generous FAR can still meet a tight envelope. A workable floor plate can still need a different parking arrangement. The study should make those relationships visible.
- Use & entitlement
- What is proposed, what the zoning allows, and what depends on a further approval.Read the practical guide
- Setbacks & envelope
- Where the building can sit, how its height is constrained, and what else affects placement.Read the practical guide
- Floor area & coverage
- The total area budget and the share of the lot occupied by the building are separate tests.Read the practical guide
- Parking & access
- Required and provided spaces, circulation, loading, and the pedestrian connection.Read the practical guide
- Density & program
- Unit mix, floor-plate efficiency, common space, and the uses carried into the model.Read the practical guide
| Lot area | 12,000 sf |
|---|---|
| Assumed max FAR | 2.0 |
| Area budget | 24,000 sf |
| Scenario A | 3 floors × 8,000 sf |
| Scenario B | 4 floors × 6,000 sf |
LinkWave should keep the arithmetic, envelope, parking, program, and pro forma assumptions in one reviewable scenario.
Give each option
a place on the site.
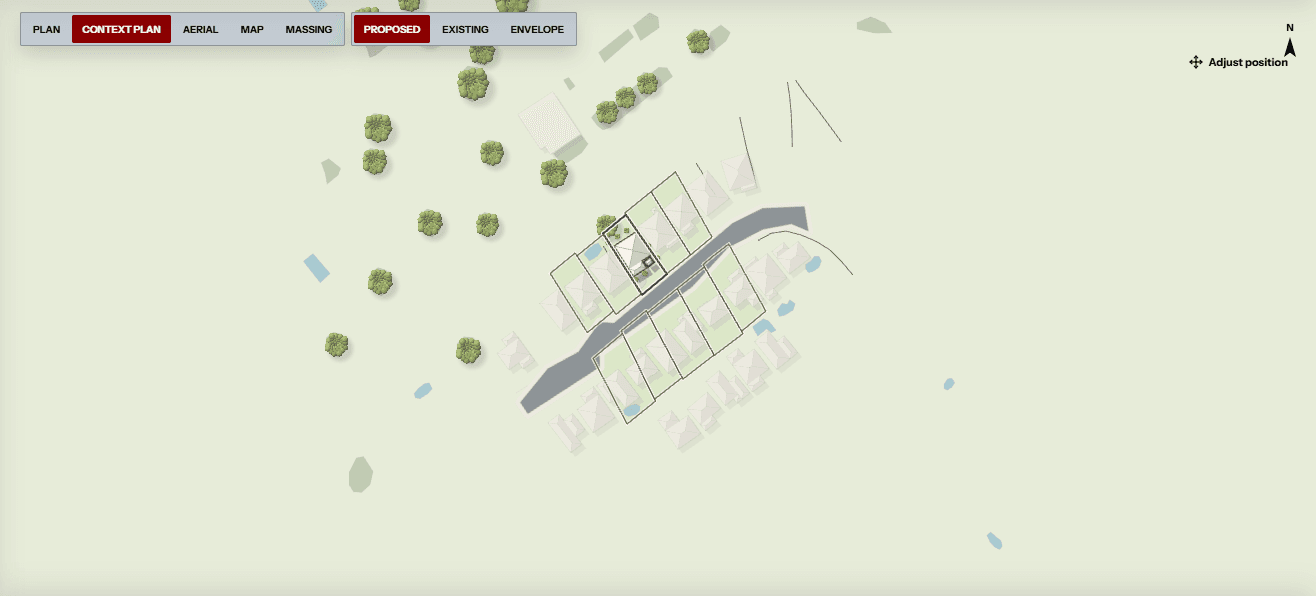
Work through preliminary arrangements in plan and massing views. Review the building, site context, and parking as parts of the same scenario—not disconnected quantities.
Geometry
Does the footprint and massing reflect the site and the controls being considered?
Program
What uses, areas, unit mix, and supporting spaces does the option assume?
Consequences
What changes in parking, access, cost, and revenue when the option changes?
The pro forma
belongs beside the plan.
A larger scheme is not automatically the better investment. Connect its physical program with the costs, income, financing, and exit assumptions used to evaluate it.
Define the inputs
- Manual land cost or residual land-value mode
- Building and site costs, soft-cost lines, and contingency
- Construction period, interest, draw-factor assumption, and fees
- Residential unit mix or retail rent basis, vacancy, and operating expenses
- Loan-to-cost, permanent financing, escalation, and exit assumptions
Inspect the outputs
- Development cost, required equity, and debt service
- Annual income and net operating income
- Multi-year cash flows and modeled exit value
- Yield on cost and cash-on-cash return
- Modeled IRR and equity multiple
Change an assumption.
Follow the consequences.
Use a consistent basis when comparing preliminary options. Keep the reason for a change alongside the geometry and the financial inputs it affects.
- A smaller floor plate
- Revisit floor area, unit yield, common-space efficiency, and construction quantities.
- A different unit mix
- Revisit rents, residential income, parking assumptions, and the actual plan arrangement.
- A longer development period
- Revisit financing and carrying costs, as well as the timing assumed in the financial evaluation.
Keep entitlement-dependent assumptions separate from the base case. A preliminary scenario is a way to investigate the project, not an approval to build it.
Leave with a better
next question.
The study should support a specific next step: refine the program, investigate a site condition, coordinate with planning staff, or examine the economics with your project team.
Bring the property location, intended use, available survey or prior study, and the decision you need to make. We’ll focus the walkthrough on that work.
Bring a site to a walkthroughExplore the complete feasibility library