
A finding should
open a conversation.
Not end one.
Design Compliance brings a PDF drawing review back to the requirement and the plan. Inspect safety and ADA findings, understand the evidence, and give the design team a specific question to resolve.
Walk through a drawing review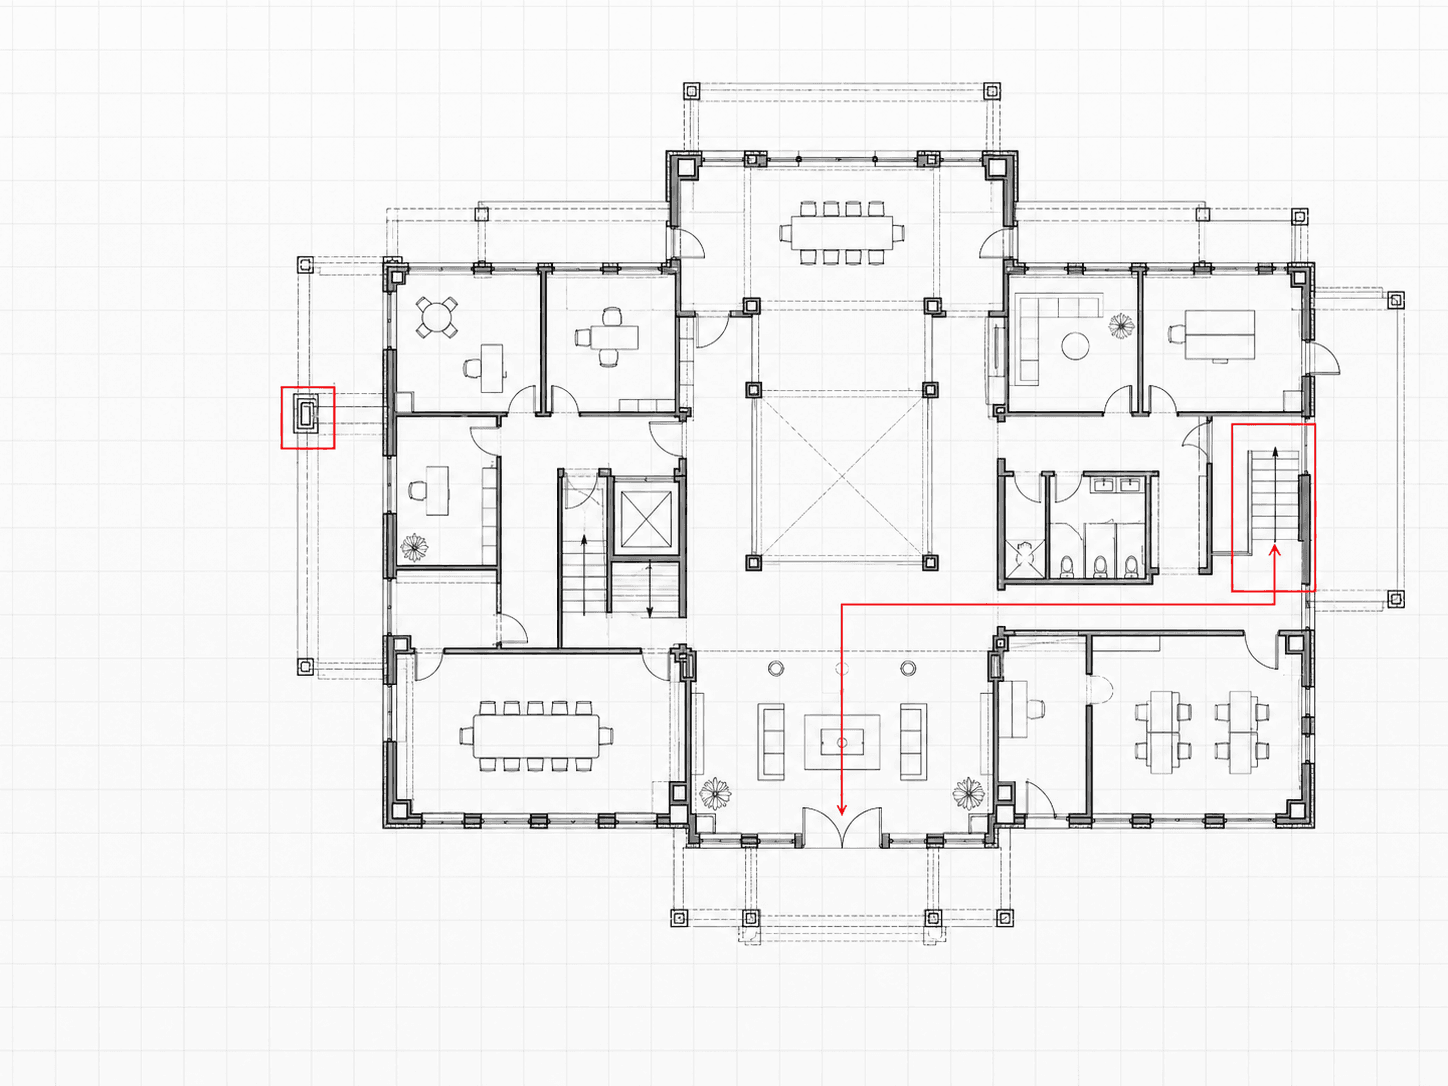
Read the whole finding.
The result is a starting point. The requirement, provided information, references, and available drawing highlights explain what to inspect next.
Illustrative review: a doorway
Educational example—not a LinkWave project result or a complete door review.
- Question
- Does this doorway provide the applicable clear opening?
- Drawing evidence
- A nominal door size is scheduled. The clear opening at the installed frame and leaf is not established by that note alone.
- What remains unresolved
- The actual clear opening and the project conditions needed to apply the requirement.
- Review response
- Coordinate the plan, schedule, and relevant detail. Check the clear opening separately from maneuvering clearance and other door requirements.
Door clear opening unresolved
Nominal leaf size is present. Clear opening at 90 degrees is not established by the schedule alone.
Exit discharge evidence missing
Exit location is shown. Continuous path to public way needs site-plan evidence.
Two review lenses.
One coordinated design.
LinkWave organizes returned findings into Safety and ADA groups. The questions below explain the broader design-review context—not a promise that every listed condition is automatically checked.
Life safety follows a path.
A life-safety review connects the building’s use and occupant assumptions to how people leave it. The route, its capacity, and its protection need to be considered together.
- Establish the basis.Review the project’s occupancy, construction type, applicable code edition, and sprinkler assumptions.
- Follow the egress system.Examine the relationship between spaces, exit access, exits, and discharge—not an exit symbol in isolation.
- Coordinate the drawings.Compare the code summary with plans, door information, and relevant details. Investigate inconsistencies before relying on a conclusion.
Accessibility is a connected experience.
Arrival, entry, circulation, and use are related questions. An accessible feature does not resolve a gap in the route to reach it.
- Arrive and enter
- Consider accessible parking and loading where applicable, the route to the entrance, and the entrance itself.
- Move through the building
- Review routes, doors, clearances, changes in level, and the connections between the spaces being served.
- Use the space
- Review the applicable scoping and technical provisions for facilities and elements, including toilet rooms and usable clear spaces.
Identify the applicable federal, state, and local requirements. The ADA Standards are not a substitute for establishing the project’s full accessibility basis.
Read the ADA design-review guide2010 ADA Standards · U.S. Department of JusticeThree outcomes.
Different next steps.
Pass
The evaluated condition meets the checked requirement.
Read the scope and evidence. One passing check is not a conclusion about the entire drawing set.
Fail
The evaluated condition does not meet the checked requirement.
Verify the requirement, extracted value, and drawing context before deciding on the design response.
Insufficient information
The available information does not support a determination.
Identify the missing dimension, note, detail, or project premise. Missing evidence is not a measured conflict.
Start with the set
your team is reviewing.
Upload one PDF plan set, up to 200 MB. The workflow reads the code summary and examines drawing information relevant to the checks. Add the project address to support comparison with the address printed on the plans.
For a useful walkthrough, bring a set that includes the code summary and the related sheets you want to discuss. Identify the revision and the specific review question.
Code research and drawing review do different work.
Use Code Research & Analysis to work through the project premises and applicable criteria. Use Design Compliance to inspect the findings returned from the PDF set. A discrepancy between a premise and a drawing deserves investigation.
Explore Code Research & AnalysisRead the building-code analysis guide