
Decide what deserves the next dollar.
Compare site capacity, scenario assumptions, entitlement dependencies, and modeled economics before committing to the next investigation.
Explore the developer workflow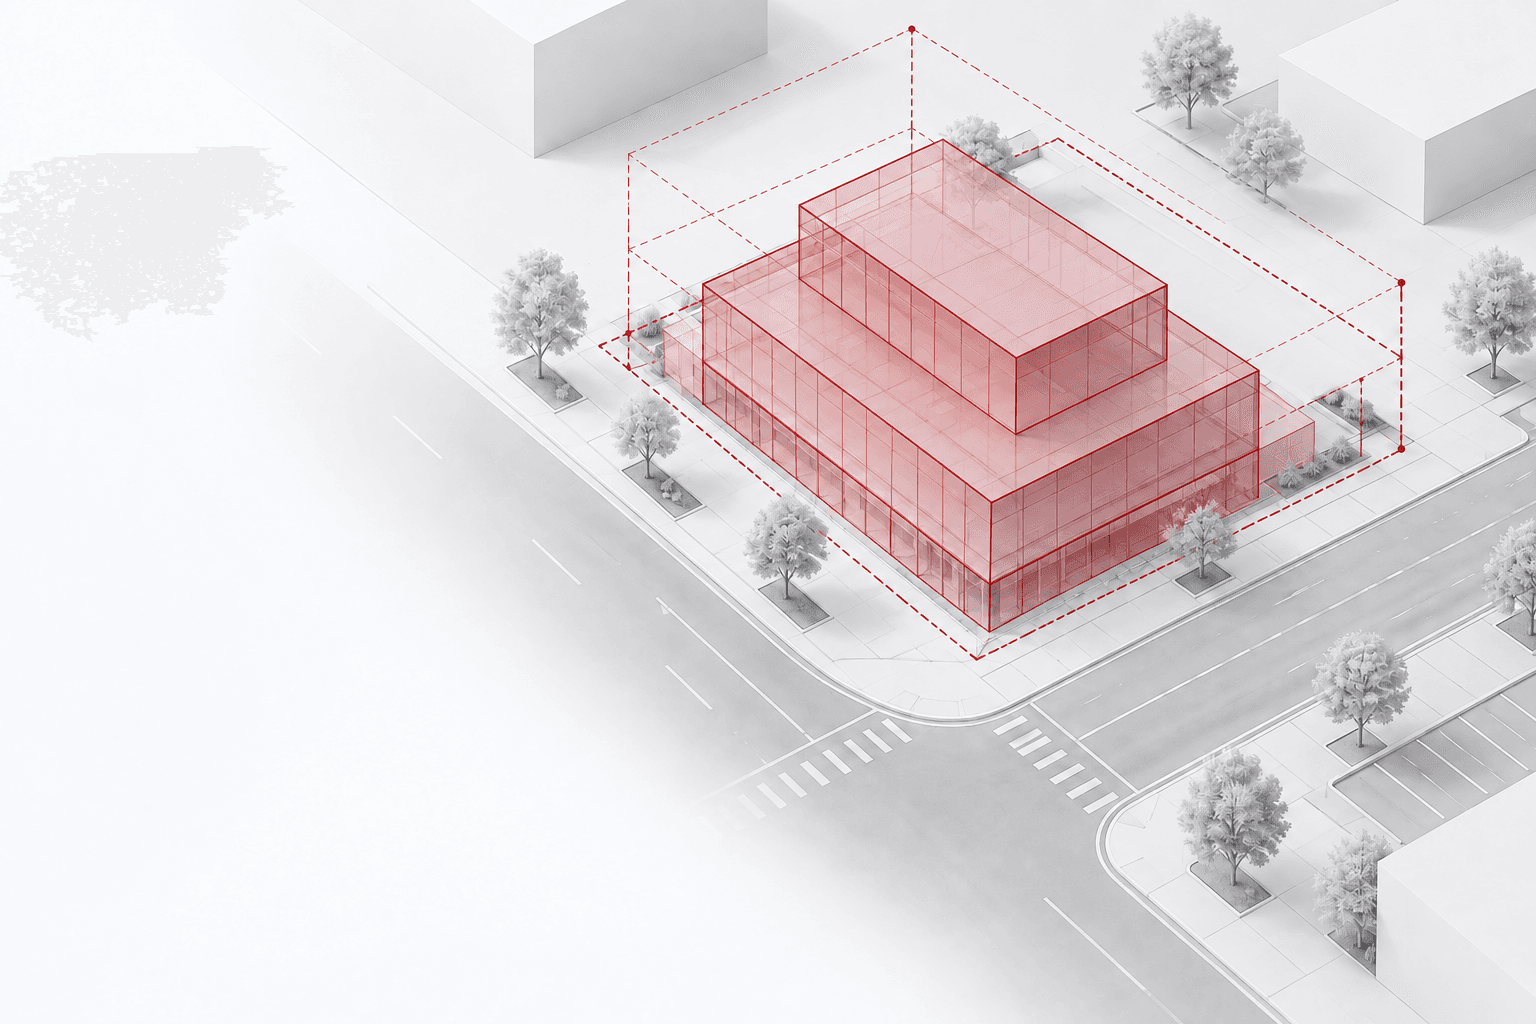
Understand the site. Verify the design.
Keep every decision tied to its evidence.
Compare site capacity, scenario assumptions, entitlement dependencies, and modeled economics before committing to the next investigation.
Explore the developer workflowKeep code premises, ADA and life-safety findings, drawing locations, and consultant handoffs attached to the design question.
Explore the architect workflowConnect parcel records, zoning, municipal requirements, plans, and site constraints around the project.
Keep the jurisdiction, available development standards, and site constraints in the same project record.
Search and analyze building-code requirements while keeping the source material attached to the project context.
Follow a conclusion back to the source material and evidence that supports it.
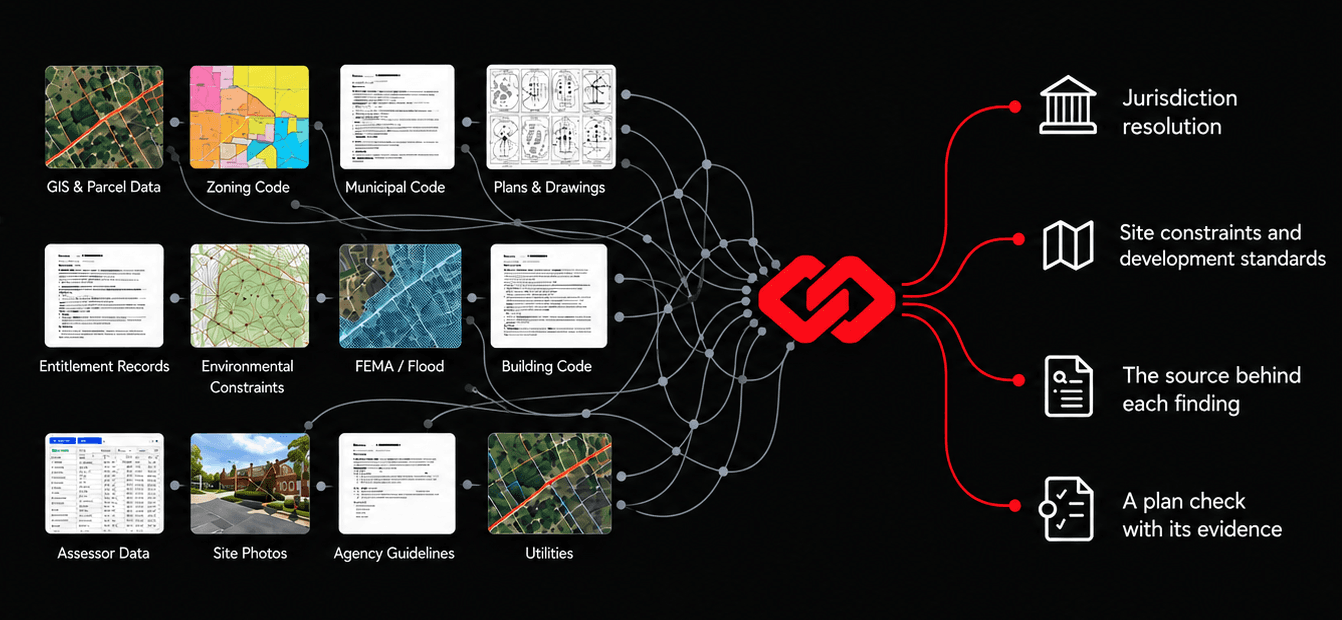
Resolve the parcel, jurisdiction, existing conditions, and available zoning constraints before testing a development scenario.
Explore Feasibility Study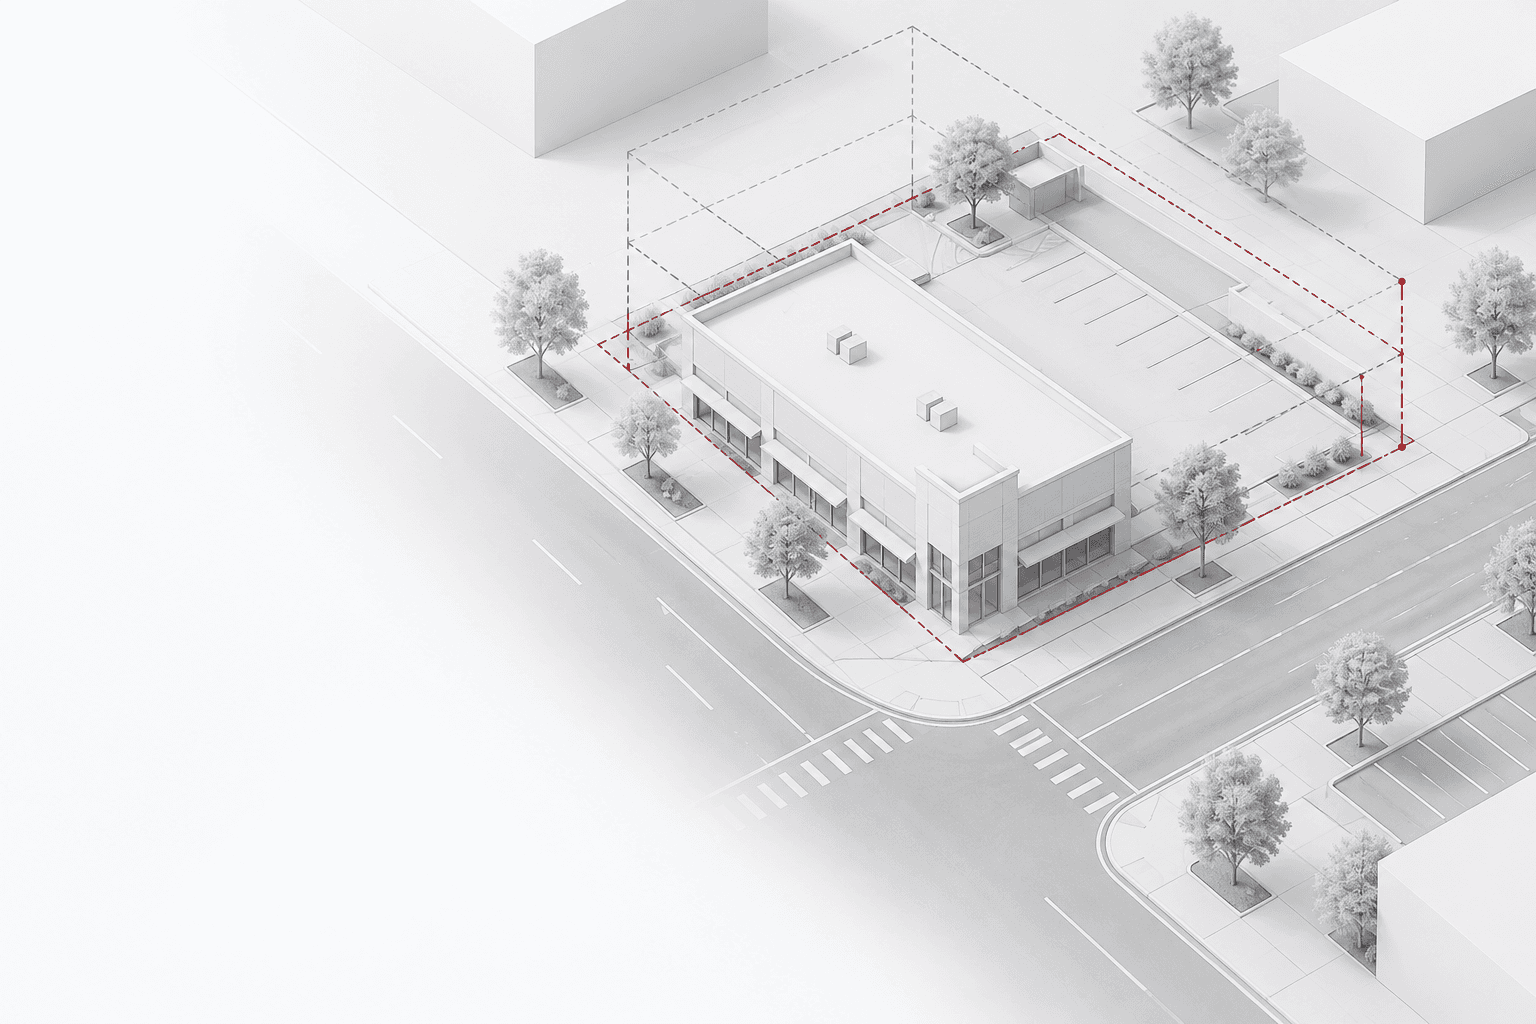
Connect what the drawing says, what its geometry shows, and what the applicable requirement calls for.
Explore Design Compliance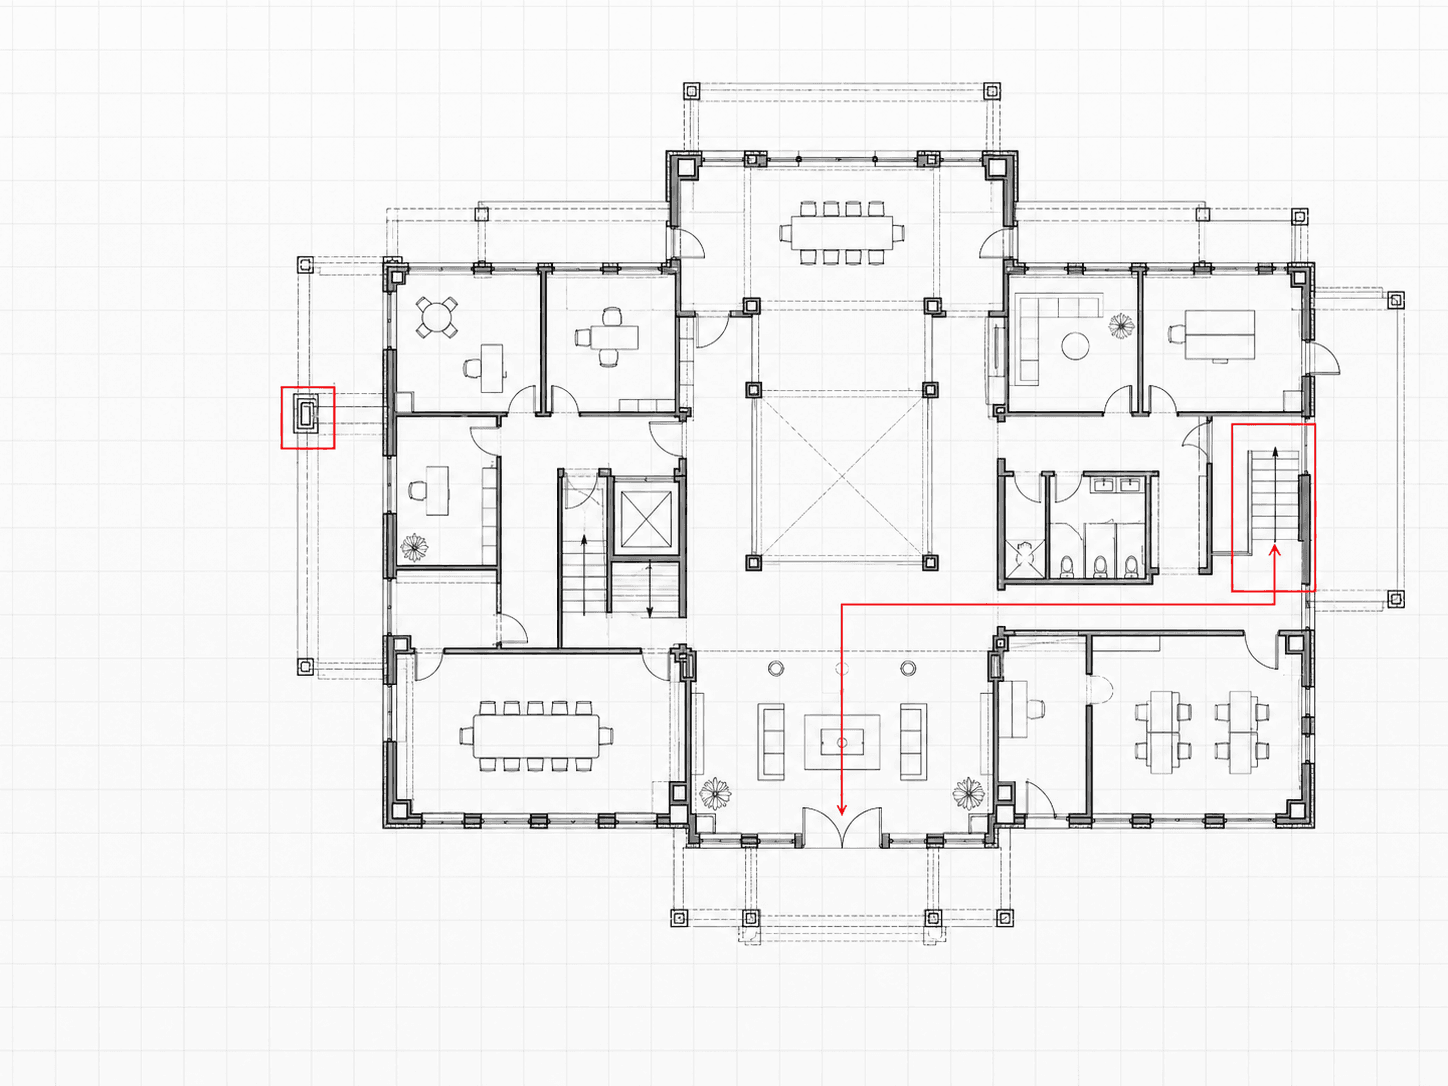
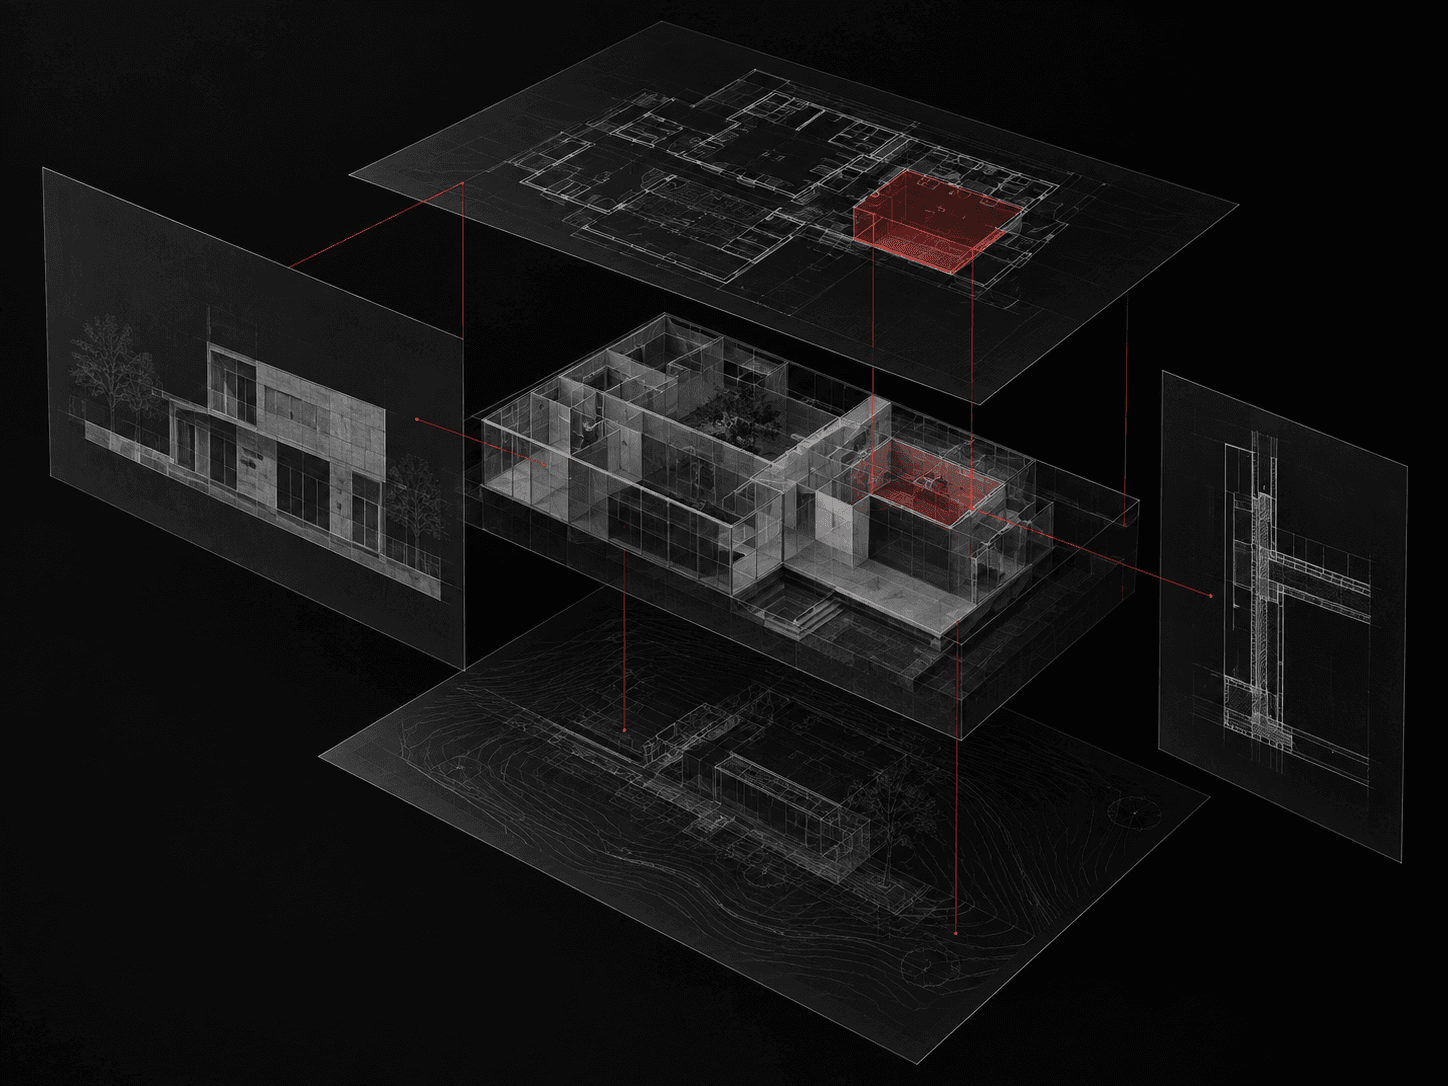
Keep plans, studies, requirements, questions, and source material connected as the work evolves.
A finding should always lead back to the drawing, measurement, or requirement that supports it.
Keep the jurisdiction, adopted edition, project condition, source, and unresolved dependency together.
Review clearances, routes, egress paths, and protective-system assumptions against identifiable drawing evidence.
Read FAR with the envelope, height, parking, program, and economics instead of treating one ratio as the answer.
LinkWave is veteran-led, with a focus on clear information, traceable evidence, and accountable decisions.
Bring your next site or design question.
See how it connects in LinkWave.